How an Inset Cabinet Door Is Fitted: The 3/32 Reveal
Inset cabinet doors sit inside the frame with a 3/32" gap all round. Here is how that reveal is set, which hinges hold it, and why it can only be done in the shop.
· the kitchen guy
an inset door has nowhere to hide. it sits inside the face frame, flush with it, and the gap around the door is the first thing anyone sees. if that gap runs wide at the top and tight at the bottom, the whole kitchen looks wrong.
this is how the fit is made, which hinges hold it, and why every one of our inset doors is hung, adjusted and finished in the shop before it goes near a building.
what inset actually means
on an overlay cabinet, the door sits in front of the frame and hides it. the gap between doors is forgiving, and a 1/8" error disappears behind the overlap.
on an inset cabinet, the door sits inside the frame opening. the door face and the frame face are coplanar, and the only thing separating them is a shadow line. there is nothing to cover a mistake.
that is why inset work reads as furniture. it is also why it costs more, typically 15–25% over a comparable full-overlay cabinet. you are paying for fitting time, not just material.
the 3/32" reveal
our standard reveal is 3/32" (about 2.4 mm) on all four sides of every door and drawer front. it is about the thickness of two stacked dimes. we tolerate roughly 1/64" of variation along any one edge, so the line is visibly parallel from across the room.
why 3/32" and not 1/16" or 1/8"?
- 1/16" looks sharp on day one, but it leaves no room for seasonal movement or a heavy coat of paint. doors start to rub and bind.
- 1/8" is safe, but it looks loose. the gap starts to read as a flaw rather than a detail.
- 3/32" is the compromise that holds up. it is tight enough to look tailored and wide enough to survive a New York winter.
the reveal between a pair of doors is set the same way: 3/32" at each door edge, so the center gap reads as one consistent line.
hinge choices
the hinge decides how the door swings, how it can be adjusted, and how much of the hardware you see. there are three realistic options for inset doors.
concealed inset hinges
these are cup-style hinges, bored into the back of the door, with an arm designed for a full-inset position. nothing shows when the door is closed. they adjust in three directions (height, depth and side-to-side), and they carry soft-close dampers. this is our default for a clean, modern, or transitional look. it suits a slab like Mercer, where a visible hinge would interrupt the line.
exposed butt hinges
traditional knuckle hinges, mortised into the door edge and the frame, in a finish that matches the hardware. they are part of the look in a pre-war or traditional kitchen. they do not adjust, so the fit has to be right when the door is made. they also need a soft-close solution elsewhere, usually in the cabinet.
partially concealed and flush-mount styles
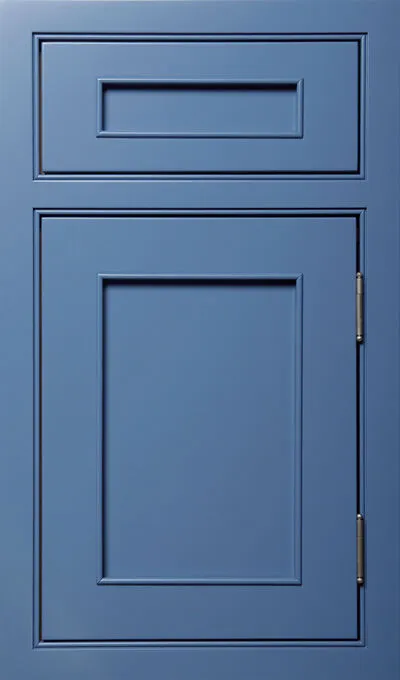
these show only a small knuckle or barrel. they work well on beaded and framed doors like Sag Harbor, where a small piece of metal is in keeping with the detail.
some guidelines on count and weight:
- doors up to about 40" tall take two hinges.
- doors from 40" to 60" take three.
- tall pantry doors and heavy raised-panel doors, like Carnegie, often take an extra hinge to keep them from sagging.
how the fit is made, step by step
- the cabinet is built square. face frames are assembled and checked on a flat bench. a frame that is 1/32" out of square is a door that will never sit right.
- the door is sized to the opening. we measure the actual opening, not the drawing. the door is cut or planed to leave 3/32" on every side.
- the hinge position is set with a jig. cup bores or mortises are cut to a fixed template, so the same hinge sits in the same place on every door.
- the door is hung and checked. we check the reveal on all four sides, the flushness with the frame, and the swing. adjustments are made with the door on the hinge.
- the door is numbered and removed for finishing. each one is marked to its own opening, so it goes back where it was fitted.
- after finishing, the door is hung again. a few coats of paint or lacquer add thickness at the edges, so the reveal is rechecked and tuned.
why it has to happen in the shop
finish. planing a door on site exposes raw wood at the edge. a painted door shows a bare line. a stained door shows a pale one. shop fitting means the edge is sealed after the final fit, not before.
flat, square reference. a bench is flat. a pre-war apartment is not. floors in a prewar co-op can run 3/4" out of level over ten feet, and walls lean. if you fit a door to a cabinet standing in a room like that, you are fitting it to the room. fit it to the box on a bench, then let installers shim the box.
repeatability. a shop has jigs, a drilling station and good light. on site you have a stepladder, a drill and a doorway full of other trades.
time. a proper inset fit takes real hours per door. on a kitchen with 30 or more doors and drawer fronts, those hours cannot be squeezed into a day on site. inset lines typically run 12–16 weeks from approval to delivery, and fitting is part of that time.
movement, humidity and living with a reveal
wood moves across its grain, not along it. a 20"-wide solid oak door can change by about 1/16" between a humid August and a heated February, when steam-heated apartments can drop under 30% relative humidity.
this is why the reveal has some room in it. it is also why a frame-and-panel door is a better inset choice than a wide solid slab: the panel floats in the frame, and the frame stiles stay stable. paint finishes such as Plaster will show a hairline at the joints over time. that is normal, and a good finish is built to flex with it.
after the first winter, a concealed hinge can be re-tuned with a screwdriver in about a minute per door. for kitchens in older buildings, like those on the Upper West Side, where radiators run hard, we recommend a quick check at the first change of season.
if you also need someone to demo, install, and coordinate trades, our separate design-build studio is at thekitchenguy.pro.
see it in person
the best way to understand a 3/32" reveal is to run your thumbnail down one. request a sample door or book a showroom visit in Manhattan or Cedarhurst, or by appointment in South Florida, and we will show you a fitted door, an open hinge, and the same cabinet before and after finishing.
mentioned in this note
keep reading
Entertaining Kitchen Design: Second Sinks, Wine & the Off-Kitchen Bar
How to plan a kitchen with a bar area that works: second sinks, wine storage and a bar cabinet that lives outside the kitchen, with real dimensions for NYC homes.
Galley Kitchen Clearances: Aisle Width and Drawer Swing in NYC
Someone is always bent over an open drawer while someone else tries to get past. How aisle width, drawer depth and door swing decide whether a tight NYC kitchen works.
Kitchen Cabinet Ergonomics: Designing for Every Body at the Counter
Reach zones, aisle clearances, drawer heights and pulls that work for a six-foot dad and a five-foot grandmother. Cabinetry ergonomics for tight NYC kitchens.