Galley Kitchen Clearances: Aisle Width and Drawer Swing in NYC
Someone is always bent over an open drawer while someone else tries to get past. How aisle width, drawer depth and door swing decide whether a tight NYC kitchen works.
· the kitchen guy
every kitchen has the same moment. one person is bent over an open drawer or the dishwasher, and someone else needs to get past. in a 10-foot-wide suburban kitchen nobody notices. in a pre-war galley it decides whether the room works.
this is a cabinetry problem before it is a layout problem. depth, drawer extension, door swing, hardware projection and toe-kick all take up space in the aisle. here is how we think about each, with numbers.
start with the aisle, not the cabinets
the common benchmarks: 42 inches between opposing counters for one cook, 48 inches when two people cook together. below 36 inches, two people cannot pass at all.
standard base cabinets are 24 inches deep, plus about 1 inch for the door or drawer front. a galley wall-to-wall of 8 feet (96 inches) leaves roughly 46 inches. at 7 feet (84 inches), you are at 34. many older New York kitchens sit in that 6'6" to 8' range.
so the first decision is how much cabinet depth you actually need. you have three options:
- keep 24-inch bases on both sides if the room is 8 feet or wider.
- drop one side to 18 or 21 inches for dishes, pantry items and small appliances. this gives back 3 to 6 inches of aisle, which is a lot in a galley.
- go shallow on the opposite wall only where traffic crosses, such as the doorway end, and return to full depth elsewhere.
what a person at an open drawer really occupies
a full-extension drawer on a 24-inch cabinet comes out about 21 to 22 inches. someone bending or crouching to load a bottom drawer takes up roughly 20 to 24 inches of the aisle, measured from the cabinet face.
that means:
- at 48 inches, about 24 remain. someone can edge past, with a turn of the shoulders.
- at 42 inches, it is a squeeze, and you will be saying "sorry" a lot.
- at 36 inches, the aisle is blocked until the drawer closes.
the fix is placement, not just width. put the daily-use drawers (utensils, plates, pots) near the center of the cook's work triangle, and put low-use storage at the ends. whoever is passing then rarely meets someone bent over in the middle of the run.
the dishwasher is the biggest offender
an open dishwasher door projects about 24 inches at 90 degrees, and more with the rack pulled out. in a 42-inch aisle that leaves 18 inches, and nobody gets past.
a few rules we use:
- put the dishwasher at the end of a run, not in the middle of the traffic path.
- keep 15 inches of clear space between a dishwasher door and any opposing appliance door or tall cabinet.
- place the dish drawers on the same side, within a step or two. unloading then happens in one spot and does not block the aisle.
- leave at least 3 inches of filler where runs meet at a corner, so drawers and doors clear each other's pulls.
door swing, hardware and the inset factor
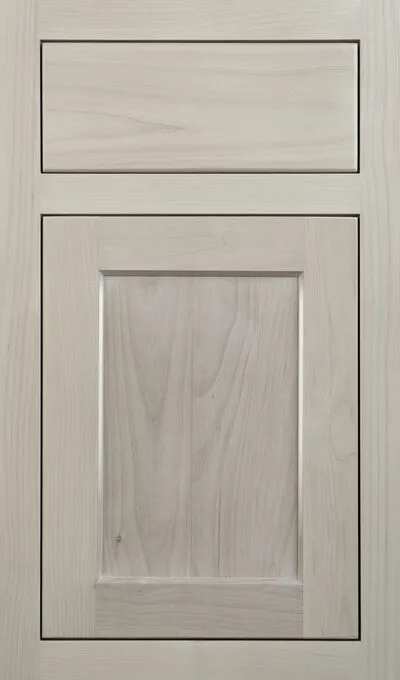
drawers beat doors in tight kitchens because they open straight out, with no swing arc. we cover that in our door-style range and in our note on why we spec drawers for base cabinets. where you do need doors, such as upper cabinets over a narrow counter or a tall pantry, swing direction matters. hinge doors away from the main traffic path.
our inset lines add one more consideration. an inset door sits inside the face frame, so the opening is narrower than the cabinet by about 1.5 inches on each side. in a 12-inch-wide cabinet, that is a real reduction. plan for it with wider openings or drawers on anything you reach into often.
door profile also affects how a tight room feels:
- Canal is a slab inset door with no profile to catch on. it suits narrow rooms where the flat, quiet face keeps the walls from feeling busy.
- Chelsea has a beaded inset profile. it brings more character and shadow line, and it works well in a pre-war room that can carry some detail.
for hardware, keep pull projection to 1 to 1.5 inches in an aisle under 45 inches. long bar pulls at hip height catch pockets and bag straps. edge pulls, finger grooves or a recessed profile remove the snag point. the same logic applies to island corners. a 3/4-inch to 1.5-inch radius on exposed corners softens the hits you will inevitably take.
toe-kicks: the detail that lets you stand closer
a proper toe-kick is 4 inches high and 3 inches deep. it lets your feet slide under the cabinet so your body gets closer to the counter and further from the aisle. a shallow or missing toe-kick pushes you back 3 inches, and in a tight room those 3 inches add up.
for finishes in a narrow kitchen, light and low-contrast surfaces help. Linen paint reflects light and reads as open. Rift White Oak adds warmth with a straight, quiet grain that does not shout in a small room.
islands and peninsulas: the 44-inch rule
the same logic applies once an island enters the plan. the working aisle around it should be 42 to 48 inches. if you add seating, stools need about 24 inches per seat and a 12 to 15 inch overhang. behind the stools, you need 36 inches for someone to sit comfortably and 44 inches for another person to walk behind.
if the numbers do not work, a peninsula or a fixed-height counter ledge often does the job better than a freestanding island. it keeps one side of the aisle flat against a wall.
real rooms: how this plays out
in Gramercy and across Manhattan's pre-war co-ops, we see galleys between 6'8" and 8' wide and walls that cannot move. the work is in the cabinetry: shallower uppers, a drawer-heavy base run, a dishwasher at the end, and slab or lightly profiled inset fronts that do not add visual weight. lead times for our inset lines run roughly 10 to 16 weeks depending on finish and scope, so settle these dimensions early.
if the aisle only works by moving a wall or relocating plumbing, you need a contractor. our sister design-build studio at thekitchenguy.pro handles that side.
see it in person
numbers on paper only go so far. stand in a mock aisle, open a drawer and see how it feels. request a sample door or book a showroom visit in Manhattan or Cedarhurst, or by appointment in South Florida, and bring your kitchen's wall-to-wall measurement. we will show you what fits.
mentioned in this note

keep reading
Entertaining Kitchen Design: Second Sinks, Wine & the Off-Kitchen Bar
How to plan a kitchen with a bar area that works: second sinks, wine storage and a bar cabinet that lives outside the kitchen, with real dimensions for NYC homes.
Kitchen Cabinet Ergonomics: Designing for Every Body at the Counter
Reach zones, aisle clearances, drawer heights and pulls that work for a six-foot dad and a five-foot grandmother. Cabinetry ergonomics for tight NYC kitchens.
Countertops for Serious Cooks: Quartzite, Marble & Porcelain
Honed marble, quartzite vs quartz, porcelain slab: what etches, what scorches, and what holds up to daily cooking in a New York kitchen.