Kitchen Cabinet Ergonomics: Designing for Every Body at the Counter
Reach zones, aisle clearances, drawer heights and pulls that work for a six-foot dad and a five-foot grandmother. Cabinetry ergonomics for tight NYC kitchens.
· the kitchen guy
every kitchen has a regular. maybe it's your dad, hovering at the counter, bending into the lower cabinets, reaching for the one pot that lives in the back. watch him for ten minutes and you learn more about your cabinetry than any floor plan will tell you.
ergonomics isn't a medical add-on. it's the difference between a kitchen that looks right and one that feels right at 7 a.m. here is how we think about it when we specify cabinetry for New York homes, where every inch is already spoken for.
start with the reach zone
the comfortable working range for most adults runs from about 20 inches to 60 inches off the floor. below that you are bending. above it you are reaching or climbing.
that range should hold everything used weekly: daily dishes, cooking oil, pots, spices, the coffee setup. the rest goes above or below.
- Base cabinets: the bottom 20 inches is where heavy, occasional things live. a 14-inch cast-iron dutch oven weighs 15 pounds or more, and nobody should lift that from a back corner.
- Wall cabinets: a standard 54-inch bottom edge, with 18 inches to the counter, works for most people. in an 8-foot pre-war ceiling, a 36-inch upper plus a 6-inch stacked top section is usually the right call.
- Top shelves: above 66 inches, plan for seasonal items only: the passover platters, the punch bowl.
drawers beat doors below the counter
we spec drawers for nearly every base cabinet over 15 inches wide. a drawer brings the whole contents to you, in daylight, at waist height. a door makes you kneel and feel around.
some specifics worth putting on the drawing:
- full-extension slides rated to 100 pounds, with soft-close. a 30-inch pot drawer fully loaded can hit 60 to 80 pounds.
- drawer widths of 24 to 36 inches for pots, 15 to 18 inches for utensils and cutlery.
- a tall bottom drawer, 10 to 12 inches of interior height, for stockpots and small appliances.
- pull-out trays in the tall pantry cabinet instead of fixed shelves. expect roughly $300 to $900 per pull-out unit depending on the mechanism and width.
for blind corners, which are common in L-shaped pre-war kitchens, a swing-out or pull-out mechanism is worth the cost. the alternative is a cabinet where nothing past the first 12 inches is ever touched again.
aisle width: where tight kitchens get real
most of our New York projects are galleys, and galleys are won or lost on clearance.
- 42 inches between opposing counters is the working minimum for one cook.
- 48 inches is the target if two people cook, or if someone's standing at the dishwasher while someone else passes.
- 36 inches exists in plenty of Upper West Side and Brooklyn Heights apartments. it works, but you have to plan every door swing and drawer open around it.
a dishwasher door open at 90 degrees eats about 24 inches of aisle. a person bending to load it takes another 18 to 20 inches behind them. in a 36-inch aisle, that means nobody walks through during loading. in a 42-inch aisle, they can just about squeeze past.
the fix is placement. keep the dishwasher at the end of a run, or across from a wall, never opposite the sink or the stove. keep the trash pull-out out of the main walking line.
pulls, hinges and the things your hands touch
hardware is where ergonomics becomes tactile. small knobs are hard on arthritic fingers, and slick finishes get worse with wet hands.
- Pulls: choose a D or C shape with at least 1¼ inches of finger clearance behind. on drawers, a 5 to 8 inch pull is easier to grab than a knob and works with a closed fist.
- Hinges: inset doors need hinges that open fully, ideally to 110 degrees or more. a door that stops at 90 degrees blocks the shelf behind it. in a tight galley, consider two narrower doors rather than one wide one, so the swing stays within the cabinet footprint.
- Handleless: finger-pull profiles look clean but demand dexterity. if you're specifying them for a household with older users, keep a proper pull on the heaviest drawers.
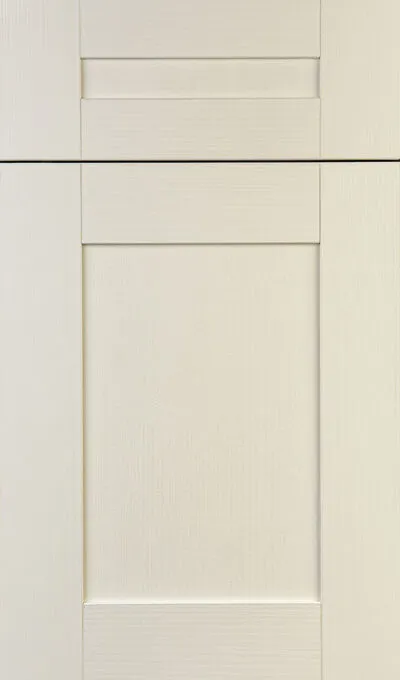
a door profile helps here too. a flat or lightly framed door like Ludlow 1.5 is easy to wipe down and has no deep crevices to collect grease. a classic shaker such as Lispenard Frame has a slightly heavier frame but is just as easy to clean.
toe-kicks, counters and the small dimensions
four details people rarely think about:
- Toe-kick: 4 inches high and 3 inches deep lets your feet tuck under, so you can stand closer to the counter and bend less. a shallower kick forces you to lean.
- Counter height: 36 inches is standard. a 34-inch section for baking or prep suits shorter users and anyone rolling dough. at 38 inches, a tall cook stops stooping.
- Appliance heights: a microwave drawer set between 15 and 34 inches off the floor is safer than a shelf at eye level, where you're pulling hot liquids toward your face.
- Lighting: under-cabinet LEDs at 2700K to 3000K, mounted near the front edge of the cabinet. shadows cause more kitchen accidents than most people realize.
finish choices that age well with daily use
finishes are an ergonomics issue too. a high-contrast edge between door and counter helps anyone with declining vision. a matte or low-sheen surface reduces glare under strong light.
light, fine-grained woods like Rift Cut White Oak Alpine keep a small galley bright and hide fingerprints better than a dark gloss. check the full range in our finishes library and the collections to see what each door looks like paired with it.
and build for the people you actually have. if you're drawing a kitchen for an older relative, ask what they reach for daily, and put it where they can reach it without bending or stretching. everything else is arrangement.
if your layout needs walls or plumbing moved to get proper aisle clearance, that's a job for a contractor. our design-build studio at thekitchenguy.pro can help.
see it in person
nothing replaces opening a real drawer and feeling the weight, the glide, the pull in your hand. request a sample door or book a showroom visit in Manhattan or Cedarhurst, and bring your dad. he'll tell you straight away if it works.
mentioned in this note

keep reading
Entertaining Kitchen Design: Second Sinks, Wine & the Off-Kitchen Bar
How to plan a kitchen with a bar area that works: second sinks, wine storage and a bar cabinet that lives outside the kitchen, with real dimensions for NYC homes.
Galley Kitchen Clearances: Aisle Width and Drawer Swing in NYC
Someone is always bent over an open drawer while someone else tries to get past. How aisle width, drawer depth and door swing decide whether a tight NYC kitchen works.
Countertops for Serious Cooks: Quartzite, Marble & Porcelain
Honed marble, quartzite vs quartz, porcelain slab: what etches, what scorches, and what holds up to daily cooking in a New York kitchen.