Hiding the Microwave: Drawers, Lift Doors & the Pantry Option
A hidden microwave cabinet can be a drawer, a lift-door garage or a pantry shelf. Here is how each is built, what it needs, and which suits a New York kitchen.
· the kitchen guy
the microwave is the one appliance nobody wants to look at and everybody uses daily. it is boxy, it has a glowing clock, and it needs power, air and a door that swings. hiding it well is a cabinetry problem, not an appliance problem.
there are three honest ways to do it: a microwave drawer in the base run, a lift-door cabinet at counter level, or a shelf inside a tall pantry. each works. each also asks something different of your layout.
why the microwave is hard to hide
a standard countertop microwave is roughly 20–24 in. wide, 12–14 in. tall and 16–20 in. deep. it needs a few inches of breathing room, a grounded outlet within reach of the cord, and a place where you can set a hot dish down within a step or two.
in a pre-war co-op kitchen, where a galley might be 7 ft. wide with 36 in. of aisle, none of that is generous. a microwave on the counter eats about two feet of your working surface. the goal is to give that surface back without making the microwave awkward to use.
option one: the microwave drawer
a microwave drawer sits in the base cabinet run and opens like any other drawer. the typical unit is 24 in. wide (30 in. is also made), with a cabinet opening around 15 in. tall. it is the cleanest answer for most kitchens.
why we like it:
- ergonomics. you slide a dish in at or just below counter height instead of lifting it up to a wall shelf. that matters with hot liquids and with kids.
- no door swing. in a tight galley, a hinged microwave door is a collision waiting to happen. a drawer closes flat.
- a continuous face. the drawer takes a custom front, so it can read as one more drawer in the stack.
the trade-offs are real. the appliance itself usually costs more than a conventional microwave, commonly in the $1,200–$2,500 range for a quality unit. the base cabinet has to be built around it, with a reinforced platform and a dedicated outlet in an adjacent cabinet or a side panel. and you lose one 24 in. base drawer bank that you would otherwise fill with pots.
placement matters. put it near the end of a run or beside the refrigerator, not in the middle of the cooking zone, so someone reheating coffee is not standing in the cook's way.
fitting the front
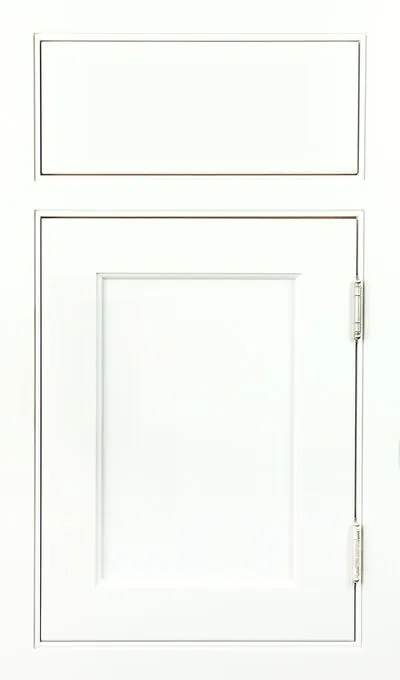
on a flat door such as Canal or Perry, a microwave drawer front disappears into the grid of drawers around it. we match the reveal and the grain direction so the eye does not find it. on heavily profiled doors the front is harder to hide, because the proportions of a drawer face change with the appliance's height. we draw it before we build it.
option two: the lift-door appliance cabinet
this is the classic appliance garage, updated. a cabinet sits on the counter or in a wall run, and the door lifts up and stays open, or folds back, or slides into the carcass on a pocket track. the microwave stays on a shelf inside, and the door closes over it.
it suits a kitchen where the microwave already lives at counter height, such as a brownstone parlor-floor kitchen with an existing wall outlet and a short run of upper cabinets. it also suits a built-in coffee or toaster station, since the same cabinet can hold more than one appliance.
numbers to know:
- interior height of 15–17 in. for a typical countertop unit, with 2–3 in. of clearance above the top for heat.
- interior width 2–3 in. wider than the appliance, so you are not squeezing the cord and the plug.
- depth of 18–24 in. for a wall cabinet that sits proud of the backsplash, or flush with a standard upper if the microwave is shallow.
- a pocket or lift mechanism costs more than a plain hinge, and it adds a few inches of internal hardware depth.
the biggest mistake here is no ventilation. a microwave that is run in a closed box overheats. follow the appliance's clearance requirements, leave the back open for the cord and for air, and never close the door with the unit running. a door that stays open while the microwave works, then folds shut, is the better habit.
this option also keeps wall cabinets from looking like a wall of fronts. a lift door on a frame like Perry reads as simple and architectural, which is useful in a loft or an open plan.
option three: the pantry microwave
if you have a tall pantry, the microwave can live inside it. the idea is simple: a pantry cabinet with a countertop-height shelf, an outlet inside, and the doors closed on everything. you walk in, heat, walk out, shut the doors.
in practice it works best with a pantry 24 in. deep and 24–36 in. wide, where the shelf sits at 36–40 in. above the floor, which is close to counter height. above it, shelving for dry goods. below it, deep drawers for heavier items.
this is the least visible option and the most forgiving on appliances, since the microwave is a regular countertop model. it asks for a pantry, though, and a pantry is a luxury in a Manhattan apartment. where you do have the depth, it is the one we recommend for a clean, calm kitchen, especially for an Upper West Side apartment where the kitchen opens into a dining room and you see the cabinetry from the table.
make sure the shelf is solid and edge-banded, since it will hold a 30–40 lb. appliance and a hot dish, and keep it deep enough that the door can close with the plug in.
choosing between them
- drawer: best for daily use, tight aisles, and a seamless run of base fronts. costs the most in appliance and cabinet build.
- lift door: best when the microwave must stay at counter height or when you want a multi-appliance station. watch ventilation and hardware depth.
- pantry: best for the quietest look, when you have a tall cabinet to spare. least flexible, since the microwave is a walk away from the cooktop.
if you are choosing finishes first, a wood grain hides a drawer or lift door extremely well. Rift White Oak has a straight, quiet grain that carries across a drawer front without calling attention to it. a dark tone such as Walnut Wheat does the same, and also hides any shadow gap around the appliance.
details that decide whether it works
power. most built-in microwave drawers need a dedicated 120V circuit. we cut the outlet location into the cabinet drawings, so the cord lands in a side panel, not behind a pot drawer. if the circuit does not exist, that is an electrician's job; for a full kitchen, the design-build studio at thekitchenguy.pro can handle it.
specify the appliance first. cutout dimensions change by model by a quarter inch or more, and we build to the exact sheet. that means choosing the microwave before the cabinet drawings are final, not after.
a landing zone. leave 15–18 in. of clear counter within reach of the microwave. a drawer at the end of a run with no counter beside it forces you to carry hot food across the kitchen.
weight and slides. a loaded microwave drawer is heavy. the slides and platform should be rated well beyond the appliance, since the drawer also carries the dish.
see it in person
the best way to judge a hidden microwave is to open one. request a sample door or book a showroom visit in Manhattan or Cedarhurst, and we will show you a drawer front, a lift-door cabinet and a pantry shelf in real finishes, so you can pick the one that fits your kitchen.
mentioned in this note

keep reading
Cabinet Touch-Up Paint: What a Kit Fixes and What Needs the Booth
A touch-up kit handles chips, nicks and small scuffs. Here is how to repair painted cabinets yourself, and when a door should go back to the finishing booth.
Custom Cabinet Lead Time: Why Inset Takes 10–14 Weeks
How long do custom cabinets take? Inset runs 10–14 weeks, frameless 8–10. Here is where the time goes and what you can order early.
How an Inset Cabinet Door Is Fitted: The 3/32 Reveal
Inset cabinet doors sit inside the frame with a 3/32" gap all round. Here is how that reveal is set, which hinges hold it, and why it can only be done in the shop.