Tall Pantry Cabinets: Proportions, Door Splits & Reaching the Top
Where to split a tall door, how high is too high, and how to make floor to ceiling cabinetry usable in pre-war, brownstone and loft kitchens.
· the kitchen guy
a tall pantry is the most architectural thing in a kitchen. it is also the easiest to get wrong. too wide and it swallows the room. too tall and the top third becomes decoration. one giant door and it warps by spring.
here is how we think about proportion, door splits and the unglamorous question of how you actually reach the top shelf.
start with the ceiling, not the cabinet
new york ceilings are not a standard. a pre-war co-op usually runs 8 ft 6 in to 9 ft 6 in. a brownstone parlor floor can reach 11 to 12 ft. lofts go 11 to 14 ft, with beams and ducts to work around.
they are also rarely level. an old plaster ceiling can drift 1 to 2 in across a 10 ft run. a floor to ceiling cabinet has to absorb that drift without showing it.
we do it one of two ways:
- scribe to the ceiling. the top of the cabinet carries about 3/4 in of extra material that is planed on site to follow the ceiling line. it works best with a simple cove or no crown at all.
- stop short on purpose. the cabinet ends 2 to 3 in below the ceiling with a deliberate shadow gap. it looks intentional, and it forgives a ceiling that moves.
one more constraint: the freight elevator. many co-op service cars have an interior height of 7 ft to 7 ft 6 in. a 96 in pantry is built as stacked sections for exactly this reason, and the seam is planned so it falls behind a door line, not across a face.
proportions: treat the pantry as a wall, not a box
a tall run reads best when it is narrower than it is tall, ideally close to 1:4 in elevation. our common widths are 18, 24, 30 and 36 in. beyond 36 in per section, the wall starts to feel like a closet door and the pantry loses its place in the kitchen.
depth matters as much. full-depth 24 in is right for a true pantry with pull-outs. a shallow 12 to 15 in pantry, where everything is visible at a glance, often serves a galley better because it steals less aisle. in a 42 in galley aisle, the difference between 24 in and 15 in is the difference between comfortable and sideways.
for the full height, we typically choose one of three:
- 84 in. the practical ceiling for most people. everything is within reach with a short step.
- 96 in. the sweet spot in a 9 ft room. a 12 in top cabinet or a cove closes the gap.
- true floor to ceiling. in 10 ft rooms and above, this gives the cleanest wall, but only if the top section is designed as storage for things you use twice a year.
where to split the doors
a single inset door over about 84 in tall is asking for trouble. a slab or frame that long is heavy, it moves with humidity, and a 3/32 in reveal leaves no room for it to misbehave. we split.
the rule we use: split lines should echo the horizontals already in the room. that means the counter at 36 in, the underside of the wall cabinets at around 54 in, and the top of the wall cabinets at 84 to 90 in. when the pantry splits line up with the neighboring run, the whole wall looks drawn, not assembled.
a typical 96 in pantry:
- lower: 0 to 36 in. drawers or deep pull-outs for heavy goods like cases of seltzer, oil and flour. we avoid shelves behind a low door because nobody kneels twice.
- middle: 36 to 84 in. the working zone. one tall door or a pair, with interior shelves, door-mounted racks or a pull-out larder.
- upper: 84 to 96 in. a short door, 12 to 24 in high, for seasonal and occasional items.
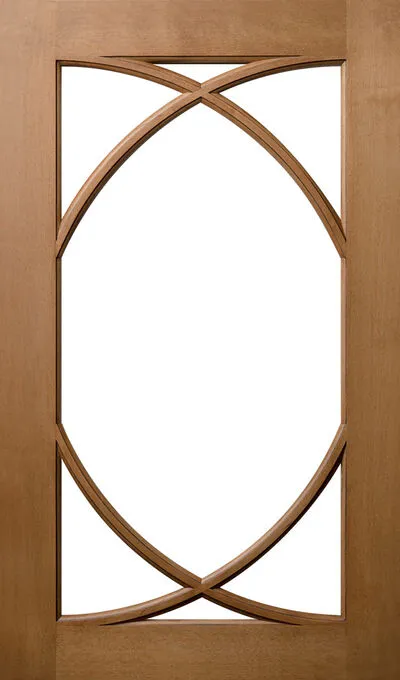
door style changes how the split reads. a slab like Lafayette Veneer shows every split as a clean line, so the proportions have to be right. a shaker like Lispenard Frame is more forgiving because the frame gives each door its own rhythm. if you want the pantry to feel lighter, glazed doors such as Half Arch Seven work in the middle zone with the solid doors above and below.
pairs versus singles
over 24 in wide, we move to a pair. a 36 in pantry gets two 17 3/4 in doors, not one heavy 36 in door that swings into the aisle. pairs also need less clearance to open, which matters in tight galleys.
reaching the top
the comfortable reach zone for most adults is roughly 15 to 72 in off the floor. up to about 80 in is possible with a stretch. above that, you need help.
so design the top for what you will actually retrieve:
- a toe-kick step. a fold-out step stool hidden in an 8 to 9 in plinth drawer. it takes about 4 in of floor depth and saves hunting for a stool.
- a short ladder in a nearby closet. in a 9 ft room, a 3-step ladder is enough. we can build a slim niche for it beside the pantry.
- a rolling ladder. worth it from about 10 ft up, in lofts and parlor floors, but it needs a track, a clear 30 in of floor, and a pantry run long enough to justify the hardware.
inside the cabinet, lighting does more than people expect. an LED strip on each door stile, switched by the door, makes a 24 in deep shelf legible from the top to the bottom.
for the top section, we place platters, holiday serving pieces and small-appliance backups. the things you reach for weekly stay between 15 and 72 in.
materials, grain and finish at height
tall surfaces show everything. a painted door in Pearl shows brush-free consistency but also every plane irregularity. a wood veneer shows grain continuity, and a 90 in run should read as one board, not three. for veneer pantries we sequence-match the faces so the grain flows through the splits. Engineered White Oak is the one we reach for first because the veneer stays flat over long panels in a way solid timber does not.
a planning range, not a quote: a tall 24 in inset pantry unit with pull-outs and interior lighting typically lands between $4,000 and $10,000, depending on the interior fittings, the finish and whether it is veneer or paint. inset lead time is 10 to 14 weeks, so settle the splits and the ceiling height before the drawings go in.
see it in person
proportion is hard to judge on a screen. request a sample door or book a showroom visit in manhattan or cedarhurst, or by appointment in south florida, and we will show you a pantry at full height with the splits in place.
mentioned in this note


keep reading
Inset vs. Full-Overlay Cabinets: Which Your Apartment Wants
Inset or full overlay? The answer depends on your walls, your floors and how much drawer you need. A practical guide to the reveal and what it demands of a room.
Best Drawer Slides & Soft-Close Hinges: What Fails First
Undermount slides, soft-close ratings and hinge counts, plus what actually wears out first in a high-end kitchen and how to specify against it.
Frameless Kitchen Cabinets: Construction, Reveals, Wider Drawers
How frameless European cabinets are built, why their reveals are so tight, and why the drawers hold more than a framed box of the same width.