custom kitchen cabinetry in Connecticut
Greenwich to Westport — open lofts, exposed brick, estate kitchens.
what Connecticut kitchens ask of cabinetry
Typical here: Greenwich, Westport, Darien, estates. We specify around the building, not against it — door sizes that clear the service elevator, fillers planned for walls that aren't square, and a finish chosen in the light the room actually gets.
which collection suits Connecticut
Our inset collection suits pre-war and townhouse kitchens where the cabinetry should read as millwork. Our frameless collection is the answer for modern apartments and galleys that need every inch. For architect-led, full-floor work, our bespoke collection builds to the drawing.
getting cabinetry to Connecticut
Samples from our Manhattan showroom, shop drawings for your architect or designer, a field check before the order, and delivery finished and labeled — installed by your contractor, or by our own team through The Kitchen Guy design-build.
door styles our Connecticut clients choose
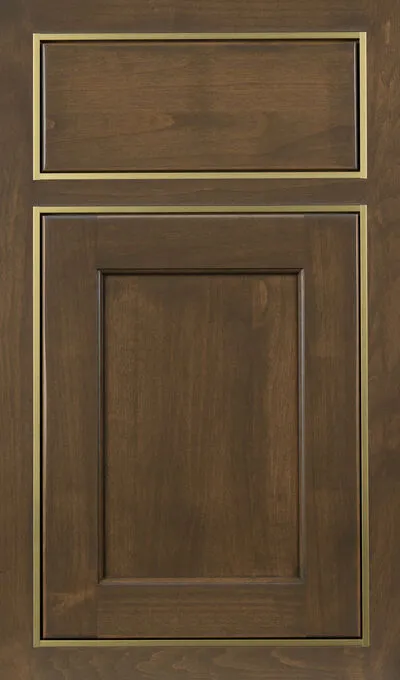
Perry Metal
A flat slab door set flush within a furniture-grade frame, made for modern and transitional kitchens in six woods and 81 finishes.

Perry
A flat-panel slab door in a framed, furniture-grade inset build, offered in eight woods and 77 finishes for modern and transitional kitchens.
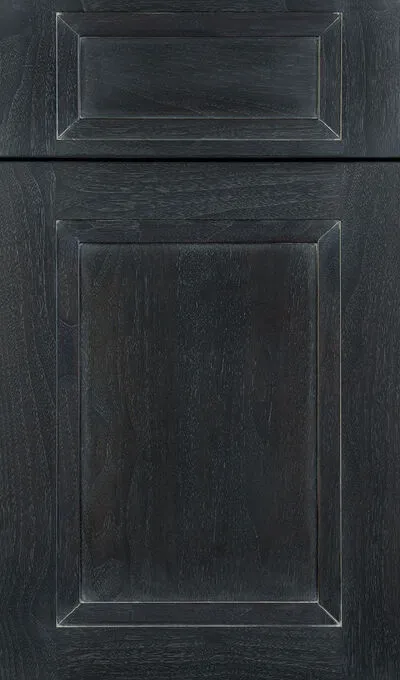
Varick
A flat-panel door set flush within a furniture-grade frame, offered in nine woods and 94 finishes for modern and transitional kitchens.

Lispenard Frame
A framed shaker door with a flat recessed panel, set flush in an inset cabinet, for pre-war, brownstone, loft and new-build kitchens.
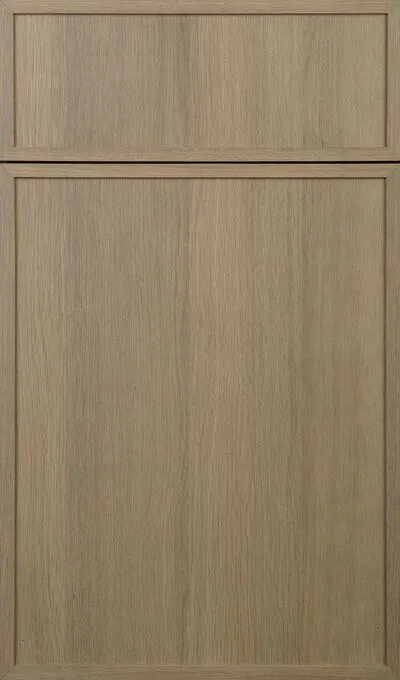
Wooster Slim
A slim-shaker inset door with a flat recessed center panel, offered in 13 wood-tone laminate finishes for modern and transitional kitchens.

Clinton
A square-edged shaker door with a flat recessed panel, built inset and framed in eight species and 77 finishes for transitional and traditional kitchens.
also serving: Greenwich
cabinetry for your Connecticut kitchen.
Tell us the door and finish you're circling, or send a floor plan. We reply to every inquiry.